
Case Study · Ellicott City, MD
Multi-Level Trex Deck and Front Porch Rebuild in Ellicott City, MD
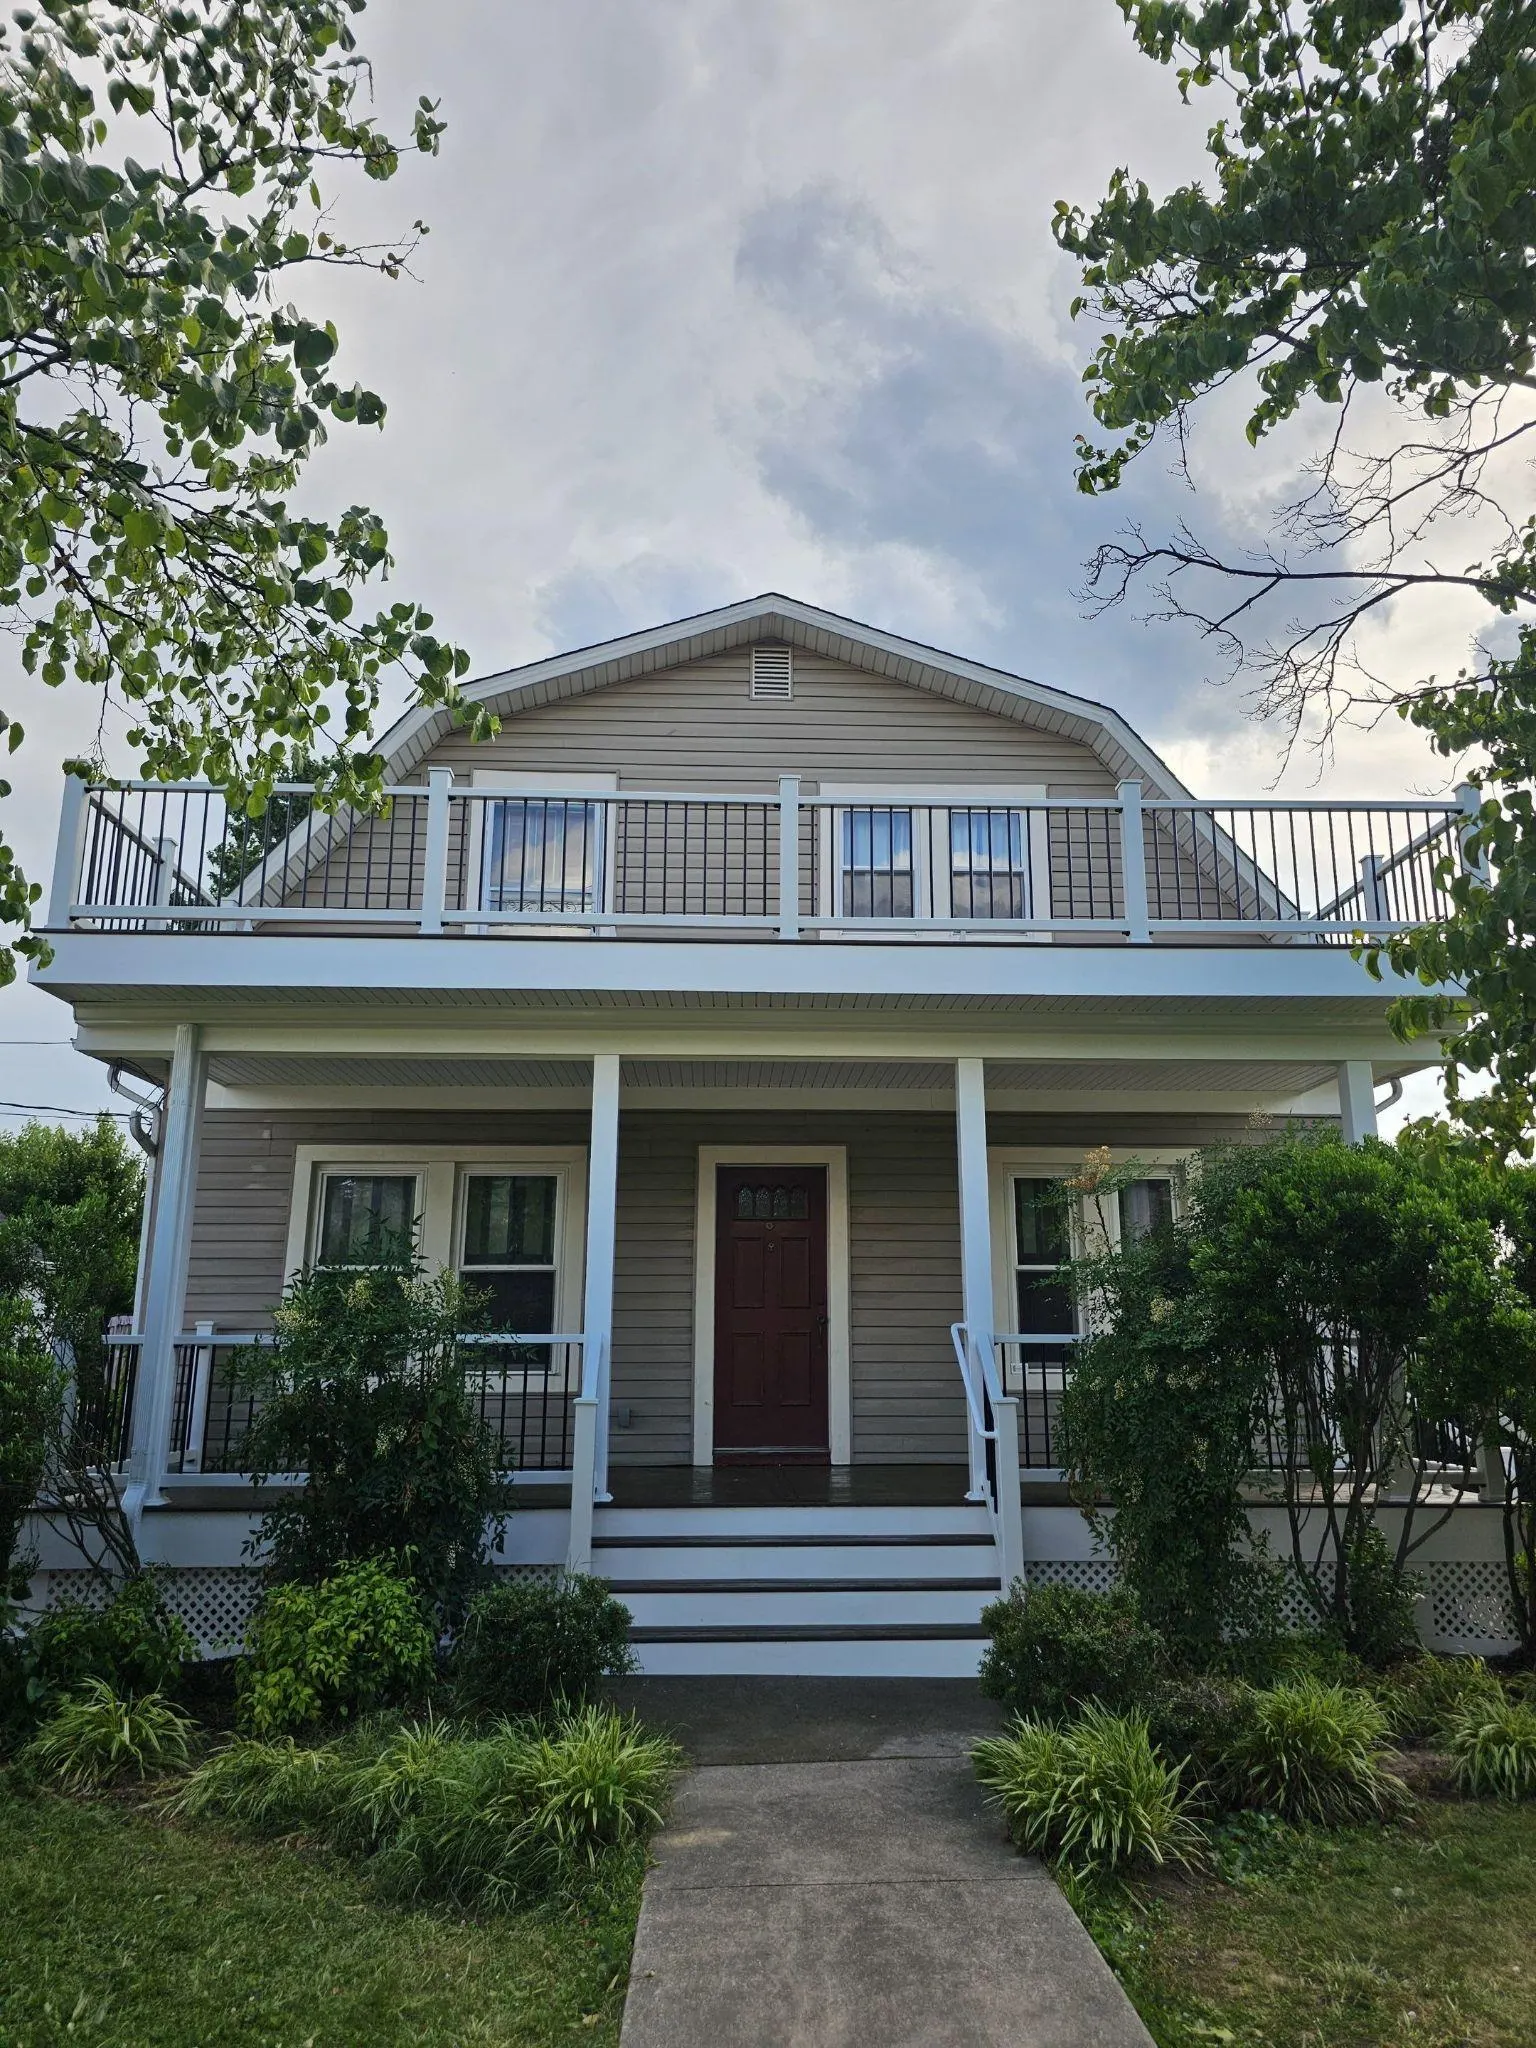
The project at a glance
An Ellicott City homeowner needed more than a surface-level deck update. Wood rot, leaning columns, and compromised framing affected the existing front porch and second-story deck. Classic Remodeling rebuilt the structure, added Trex Select decking and Trex RainEscape drainage, and finished the project with new column foundations, railings, stairs, electrical outlets, a lower-level ceiling, and a lattice skirt.
The challenge
The existing porch and upper deck had significant wood rot and structural deterioration. Several vinyl-wrapped columns were leaning, and the homeowner could not make full use of the lower level because water drained through the deck above.
The homeowner wanted a cleaner, more modern outdoor space while keeping the scope within budget. Clear documentation was also important because the homeowner's insurance company had questions about which repairs were necessary to address the structural problems.
Documenting and planning the rebuild
Classic Remodeling prepared detailed renderings, code-reference documentation, and the permit information needed for the project, then coordinated the required county inspections. This gave the homeowner and insurer a clearer record of the existing conditions and the structural work included in the rebuild.
Rebuilding from the foundation up
The project included new concrete foundations for the support columns and rebuilt framing for the porch and upper deck. The homeowners selected Trex Select composite decking for the modern appearance they wanted at a level that fit the project budget. The leaning columns were reworked and finished in white, with black balusters providing contrast across the porch and second-story railing.
Making the lower level more usable
Drainage was a central part of the design because the upper deck sits directly above the porch. Classic installed Trex RainEscape, an under-deck system that Trex says uses troughs and gutters to redirect rain, snowmelt, and spills before the water drips through the deck boards. A finished ceiling below the upper deck completed the cleaner, sheltered lower-level appearance.
Finishing details
- New stairs and handrails at the side entrance
- Electrical outlets for more convenient use of the porch
- PVC trim in selected areas to maintain the intended finish while managing cost
- A lattice skirt and access door intended to discourage animals from nesting below the porch
- White trim and columns paired with black balusters for a simpler, updated exterior
The result
The finished project addressed the deteriorated framing and leaning supports that started the work. The homeowner now has a rebuilt front porch, a second-story composite deck, and a more useful lower level with managed drainage and a finished ceiling. The updated columns, railings, stairs, and trim give the home the cleaner look the homeowner requested while keeping the two outdoor levels connected as one design.
Project gallery
Product references
Project details
- Service
- Decks · Porches & Porticos
- Location
- Ellicott City, MD