
Article · September 8, 2025 · Updated August 14, 2026
How to Create an Outdoor Living Space That Feels Like Home
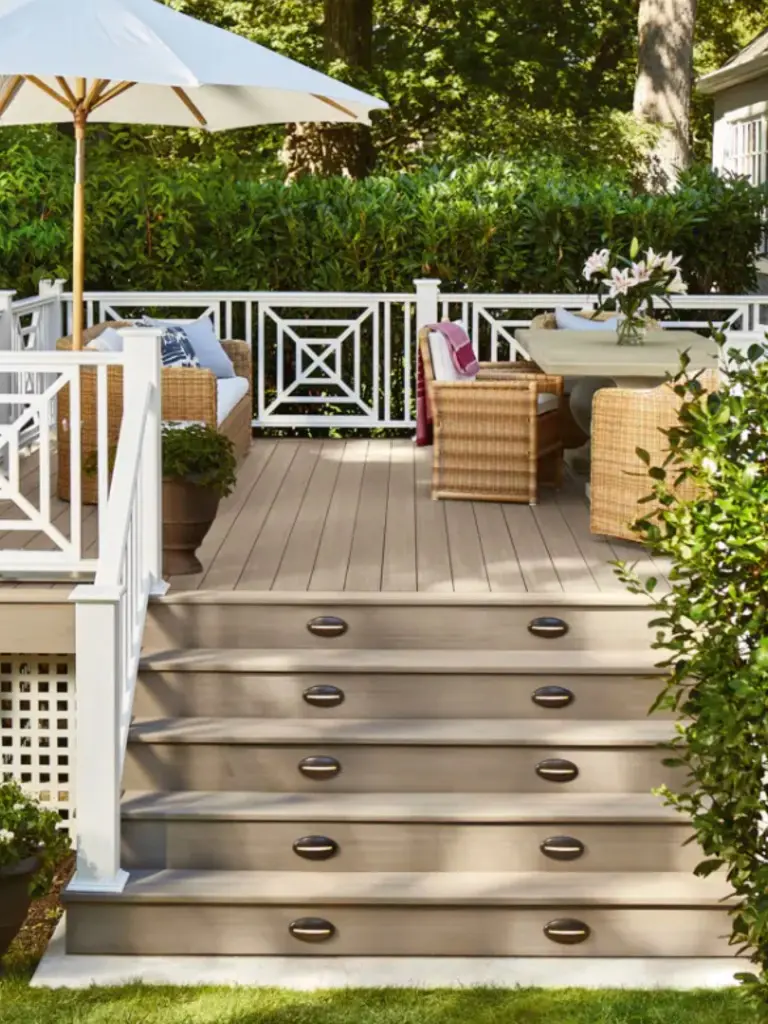
An outdoor space feels like part of the home when its layout follows how you actually live. Start with the main activity—dining, cooking, relaxing, or entertaining—then plan circulation, shade, lighting, weather protection, privacy, and storage around it. Choose a deck, covered porch, screened enclosure, or conditioned sunroom according to how much protection and seasonal use you need.
Start with One Main Use
Trying to make one modest space handle every possible activity often leads to cramped furniture and awkward paths. Begin with the activity that matters most. A dining area needs room to pull out chairs. A grilling area needs safe clearance and a route to the kitchen. A quiet sitting area may benefit more from shade and privacy than from maximum square footage.
Place the furniture on a simple plan before choosing the final dimensions. Include doors, stairs, gates, and the route to the yard so people do not have to cut through the main seating area.
Choose the Right Level of Weather Protection
Different structures solve different problems:
- An open deck provides an outdoor platform but leaves furniture and people exposed to sun and rain.
- A covered porch adds overhead shade and rain protection while keeping the sides open.
- A screened enclosure adds a barrier against many flying insects and larger debris while maintaining outdoor airflow.
- A three-season room adds closable panels or windows but is not necessarily designed as conditioned living space.
- A four-season sunroom requires a more complete thermal enclosure and a plan for heating, cooling, and ventilation.
The Centers for Disease Control and Prevention recommends screens and repairing screen holes as one way to help keep mosquitoes outside. Screens do not control humidity, pollen, temperature, or wind-driven rain, so decide which conditions matter most before choosing the enclosure.
Plan Circulation Before Adding Features
Make the walking route obvious from the house to the yard, stairs, grill, and seating. Avoid placing a dining table directly in front of a frequently used door. If the space has more than one level, think about where people naturally pause and how furniture will move between levels.
Lighting should support those routes rather than simply decorate the perimeter. Plan task lighting near cooking and dining areas, softer light around seating, and clear illumination at stairs and changes in elevation. Electrical work and fuel-burning appliances should be planned for the exposure and installed under the applicable requirements.
Use Shade and Privacy Where They Matter
Observe the site at the times you expect to use it. Morning sun may be welcome at breakfast but direct western sun can make late-afternoon seating uncomfortable. Roofs, pergolas, umbrellas, exterior shades, and nearby trees provide different levels of coverage and maintenance.
Privacy can come from layout as much as from a wall. Turning the seating area, adjusting railing details, or placing planters thoughtfully may solve the problem without closing in the entire space. Keep any screen or planting from blocking required sightlines or access.
Choose Materials by Maintenance, Not Just Appearance
Wood, composite, PVC, masonry, and metal all have different cleaning, repair, heat, moisture, and finish considerations. Ask for the written care instructions and warranty for the exact product—not just the material category. “Low maintenance” does not mean no cleaning, inspection, or repair.
Coordinate decking, railing, trim, and fasteners as a system, but avoid choosing a product solely because every component has the same brand name. Compare appearance, maintenance, slip resistance, heat in direct sun, warranty terms, and how damaged pieces would be repaired or replaced.
Check the Site Before Finalizing the Design
Drainage, grade, utilities, property lines, setbacks, the existing structure, and the connection to the house can change what is practical. A design that fits one property may not fit another. Check these constraints before paying for final plans or ordering materials.
Maryland uses statewide building standards while local jurisdictions administer permits, inspections, and local amendments. The Maryland Building Codes Administration recommends checking current requirements with the local jurisdiction. Its county code and permit contact directory can help homeowners find the appropriate office.
A Practical Planning Checklist
- What is the main activity, and how many people should the space hold?
- When will the space be used, and where are the sun, wind, and neighboring views then?
- How will people move between the house, seating, stairs, grill, and yard?
- How much rain, insect, heat, cold, and humidity control is actually needed?
- What cleaning, inspection, and refinishing will the selected materials require?
- Which site, utility, permit, or homeowners-association constraints apply?
Sources and Further Reading
- CDC: Preventing Mosquito Bites
- Maryland Building Codes Administration: Building Codes
- Maryland Building Codes Administration: Local Codes and Contacts
Classic Remodeling's deck, porch and portico, and enclosure pages show the outdoor-living services currently listed on the site.